
How to Choose an Apartment Floor Plan That Fits Your Life
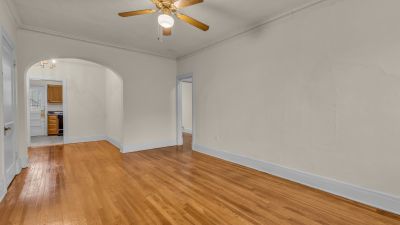
Choosing an apartment floor plan starts with picturing an ordinary day at home. Where will you set down your bag, make dinner, take a work call, or unwind? Bedroom count and square footage help narrow the search, but the way a space works matters just as much.
Whether you’re looking in Memphis or North Mississippi, start with three priorities you want your next home to support. Maybe you need room for a desk, storage for hobby supplies, or a living area that fits the sofa you already own. Use those priorities to compare each plan.
1. Check how your furniture will fit
Measure the pieces you plan to bring before you tour. Include the full bed frame, sofa or sectional, dining table, desk, and dresser. A mattress size alone won’t tell you how much space your bed needs.
Then look beyond whether each piece fits inside a room. Can you open dresser drawers, pull out dining chairs, and reach the closet? Will a sectional block the route to a patio door? A room can hold your furniture and still be awkward to use.
Save measurements on your phone and bring a tape measure. If room dimensions aren’t listed, ask the leasing team for them or measure during your tour. A simple sketch can help you compare arrangements. For large pieces, also ask about entry doors, stairs, and the delivery route.
2. Compare usable space, not just square footage
Two apartments with similar square footage can feel different because of their shape and layout. Check the lengths of uninterrupted walls, the locations of doors and windows, and the space needed to move between rooms.
Trace a few everyday routes on the plan: entry to kitchen, bedroom to bathroom, and living room to storage. Notice where furniture would sit along those paths. An open living area may offer flexibility, while a separate room may make it easier to keep activities apart. Choose the arrangement that supports your routine.
For a starting point, explore The Westbury’s floor plans, which include one-, two-, and three-bedroom options. Compare how you would use each room before deciding that another bedroom is the answer.
At Midtown Place, choosing a floor plan can feel like a choose-your-own-adventure. Its four historic communities—Park Lane, Stratford Place, St. Regis, and The Tuscany—offer a wide variety of layouts. An online plan is a useful starting point, but many of these apartments are best understood in person. Ask the leasing team which homes might suit your priorities, then tour the specific apartments to see how the room shapes, connections, and usable wall space work for you.
3. Give storage its own checklist
Think beyond clothes. Where would you keep a vacuum, luggage, towels, pantry items, seasonal decorations, or hobby equipment? Make a short inventory of the belongings that need a home but won’t be on display.
Look at both storage size and location. A closet near the entry serves a different purpose from one inside a bedroom. On a tour, check shelf depth, hanging space, and whether opening a closet door interferes with nearby furniture.
Rocky Creek in Southaven lists walk-in closets among its apartment features. If storage is a priority, ask to see the closet arrangement in the specific home you’re considering and compare it with what you need to store.
4. Look at natural light in the actual apartment
A floor plan can show window locations, but it won’t show exactly how bright a room feels. The apartment’s orientation, floor level, nearby buildings, and trees can all affect daylight.
If possible, visit around the time you’re usually home. Think about where you’d read, place plants, or use a computer. A desk beside a window might be appealing, but check for glare on your screen and where you could add a lamp.
If you’re touring a model, ask how its windows and position compare with the available apartment. Photos of the specific home can help when an in-person visit isn’t possible.
5. Think about where rooms sit
Room placement can make a difference when people at home follow different schedules. Look at whether a bedroom shares a wall with the living area, where the bathroom sits, and whether someone needs to cross another person’s space to reach it. A floor plan can help you spot these relationships, though it can’t tell you how sound travels.
Include everyday tasks in your comparison, too. Check where laundry is located and how you would carry groceries or move between the kitchen and dining area. Picture those routines in the specific apartment you’re considering.
Townhomes add another choice: how you want your space divided between floors. A multilevel layout can separate activities, but consider how often you’d use the stairs and where the bedrooms, bathrooms, and laundry are located. Pinewood Manor offers both apartments and townhomes. Compare the specific plans and picture your everyday routines to decide which arrangement feels most comfortable for you.
6. Make room for work and hobbies
Start with what the activity requires. A laptop and notebook may fit at a compact desk; sewing, painting, or other projects may need a larger surface and storage nearby. Measure the work surface and leave room to sit, pull out a chair, and reach supplies.
Check outlets, lighting, and the background for video calls. Ask about internet service options for the apartment if working from home is part of your routine. Consider whether the activity can share a room comfortably or needs a space you can close off.
You may be able to use a living-room corner or part of a bedroom. Try placing that workspace on your sketch before choosing a larger plan solely for an office.
Before you tour: explore online and make a plan
Before visiting, use the floor plans, photos, and virtual tours on our website to narrow your choices. Look for Matterport 3D tours in a community’s Gallery & Tours section, where available. You can explore room by room, then switch to Dollhouse view for a three-dimensional overview of how the rooms connect. Use these views to picture the routes you’d take through the apartment and where your furniture might go. For example, explore @the Park’s one-bedroom model apartment to see one way furniture can fit into the space before planning your own arrangement.
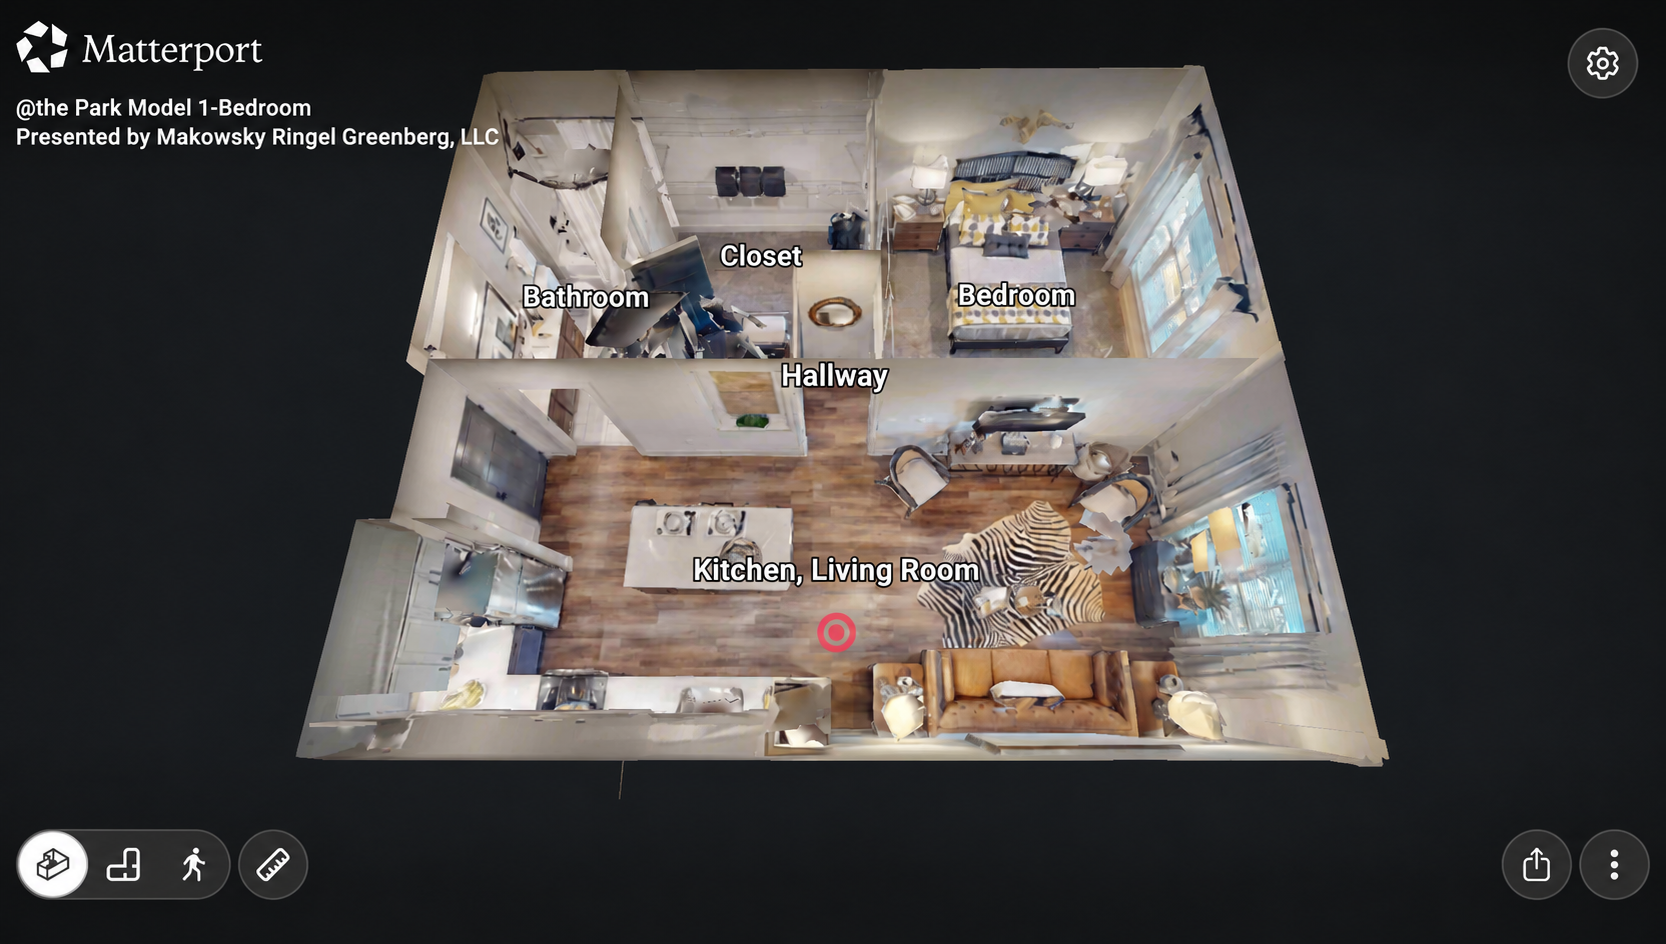
As you explore, jot down questions and save the plans you want to compare. Confirm which floor plan the tour shows and how it compares with the available apartment, including any differences in finishes or features. Bring your furniture measurements and these questions on your visit:
- Will my main furniture pieces fit while leaving clear routes through the apartment?
- Where will I store the belongings I use often—and the ones I don’t?
- How do the windows and room placement support my daily routine?
- Where could I work or enjoy a hobby without rearranging everything?
- Does the available apartment match the floor plan, photos, and features I’ve reviewed?
Keep a few notes after each tour, including what works well and what would require a compromise. The right apartment floor plan is one you can picture using comfortably every day. Bring your measurements and priorities to the leasing team so you can compare the details that matter to you. Happy hunting!